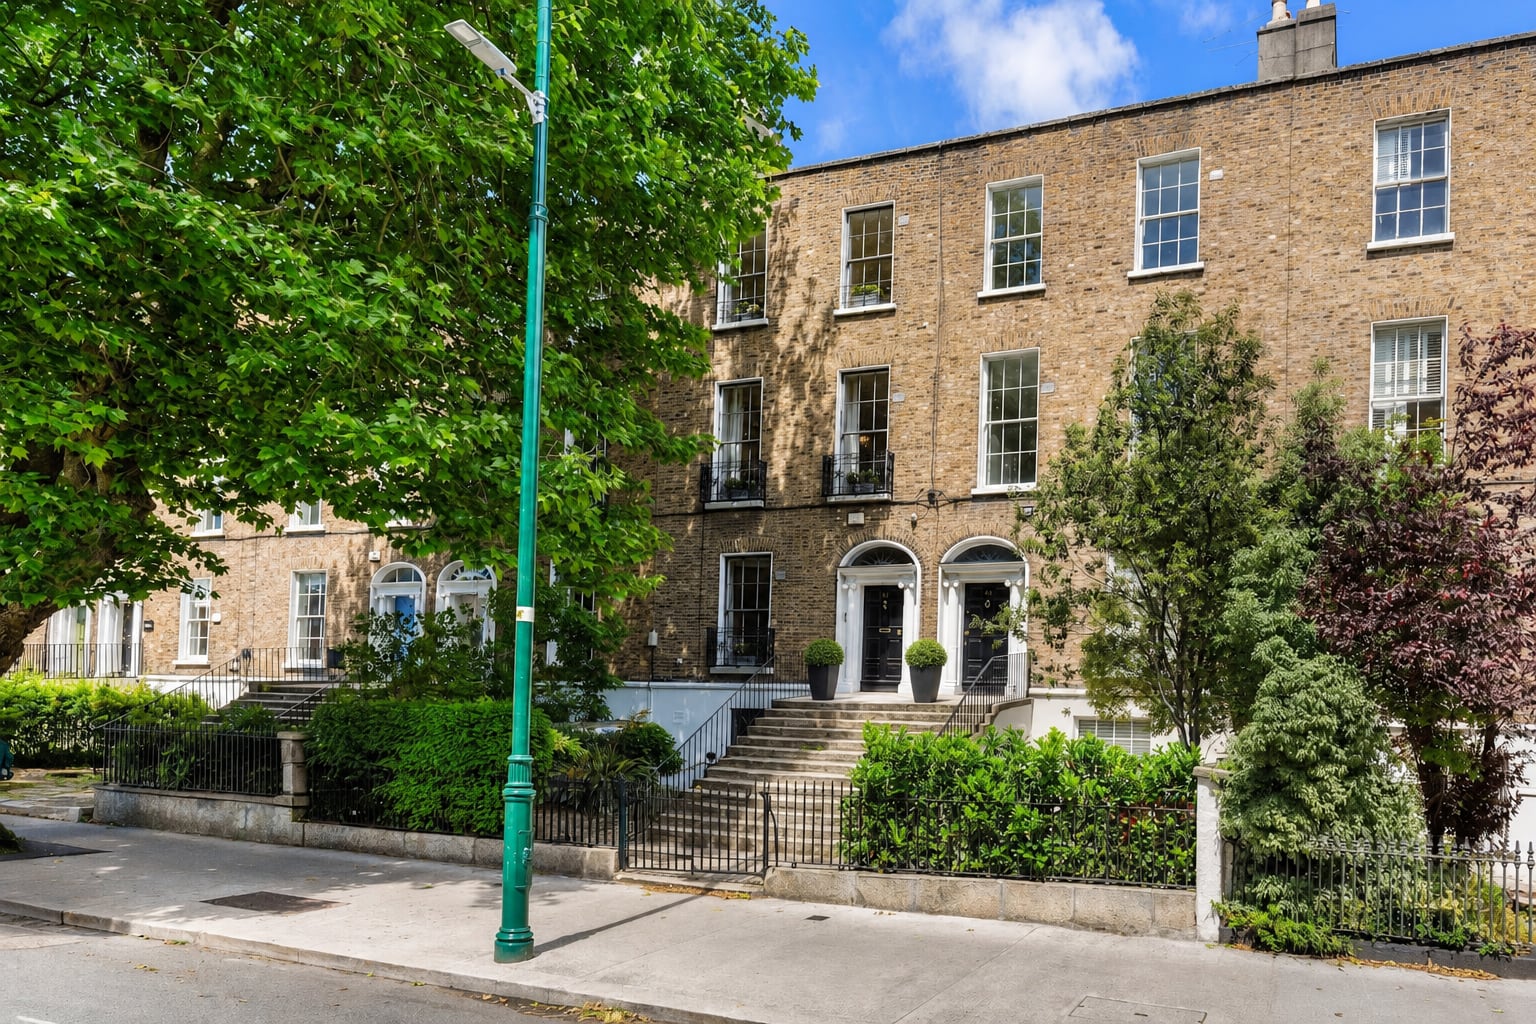
The double-fronted facade of 29 St Alban’s Park, with its curved bay windows flanking an elegant front entrance, is a striking feature of this 1930s home. But it was not always thus; when the current owners bought the house around 15 years ago, only one side featured bay windows, while a garage stood on the other side.
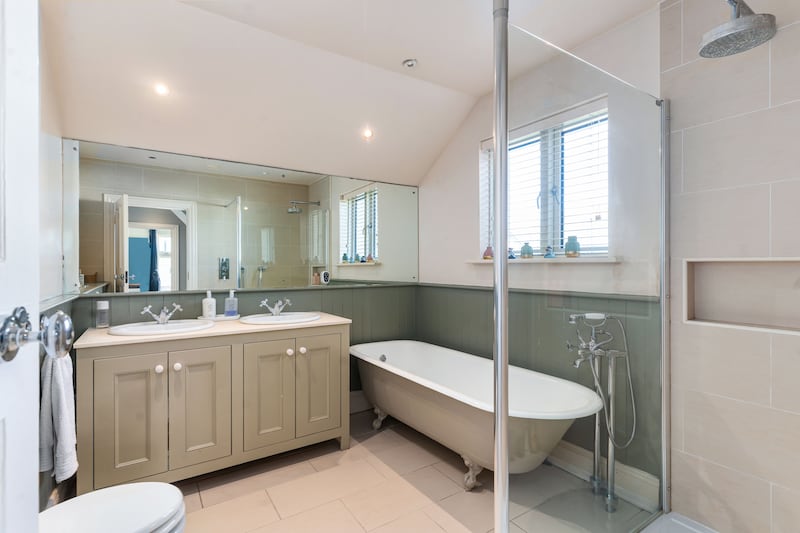
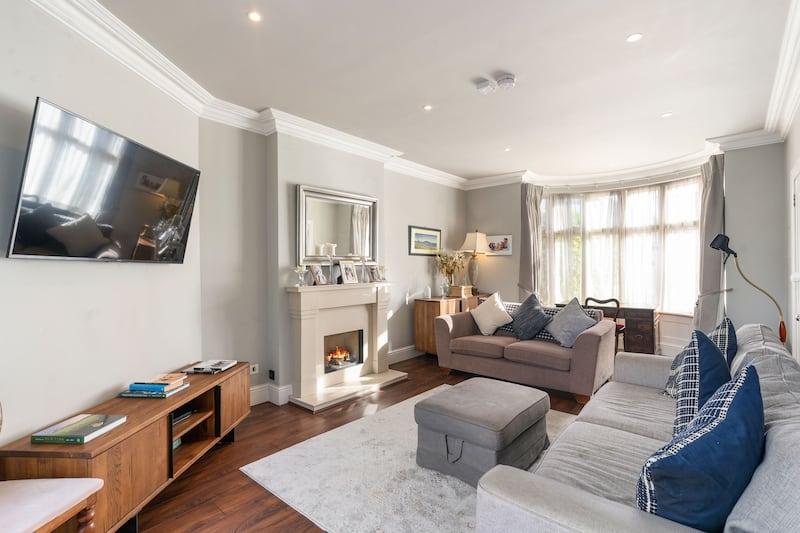
The owners converted the garage into a spacious dual-aspect lounge, with a bay window to the front, wood flooring, feature fireplace and wood double doors opening out to the back garden. They also built a substantial principal bedroom above the lounge, with bay window to the front, built-in wardrobes and a large en suite.
The owners clearly put a lot of attention to detail in ensuring the new curved bay windows in the lounge and main bedroom accurately mirrored those on the other side, giving the house a seamless, symmetrical aspect as you enter the gravelled front driveway, which has off-street parking for at least two cars.
Over the years, while bringing up their family, the owners upgraded and renovated the interiors, and now it is in turnkey condition, with two reception rooms, an open-plan kitchen/diningroom, four bedrooms plus a versatile attic room and three bathrooms, giving a generous 190sq m (2,045sq ft) of living space surrounded by spacious, private wraparound gardens. It has a C Ber and is for sale through DNG, seeking €1.595 million.
READ MORE


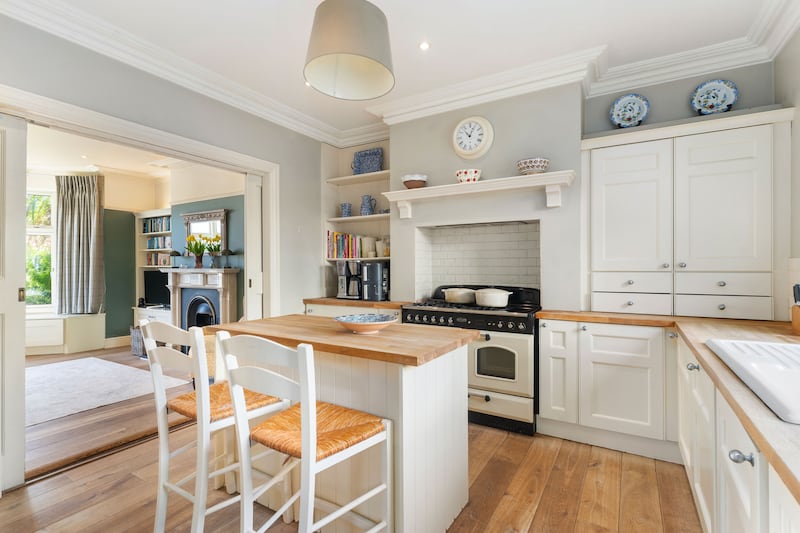
Another striking feature of 29 St Alban’s Park is its welcoming, cosy atmosphere and its tasteful mix of modern and traditional decor. The kitchen fittings evoke traditional farmhouse styles, while the wooden wall panelling, ceiling coving and picture rails remain true to the house’s early 20th-century aesthetic.
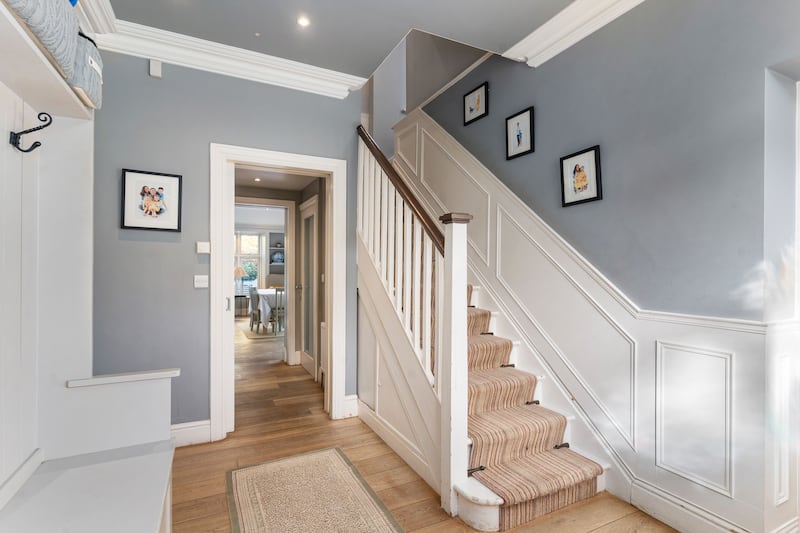
Behind the redbrick portico and tiled porch is a front entrance with charming stained-glass features, opening to a wide hallway with wooden flooring. There’s a built-in bench seat with coat-hanging area and understairs storage, and pocket doors lead to a guest loo and a utility press discreetly tucked behind large bifold doors.
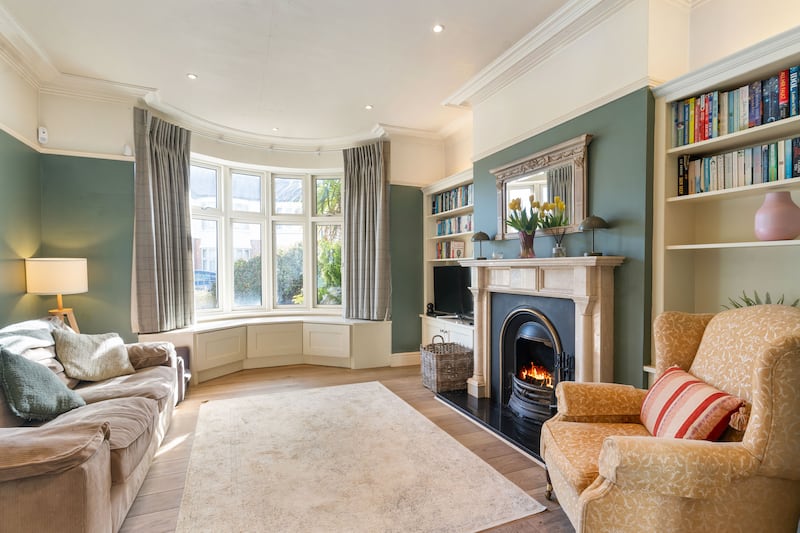
The livingroom has a feature open fire, built-in bespoke alcove units and a built-in window seat with storage. Pocket doors lead in to the kitchen, which has wood flooring, wooden counter tops and built-in shelving and larder press. Large windows look out to a sheltered rear patio designed for al fresco dining.
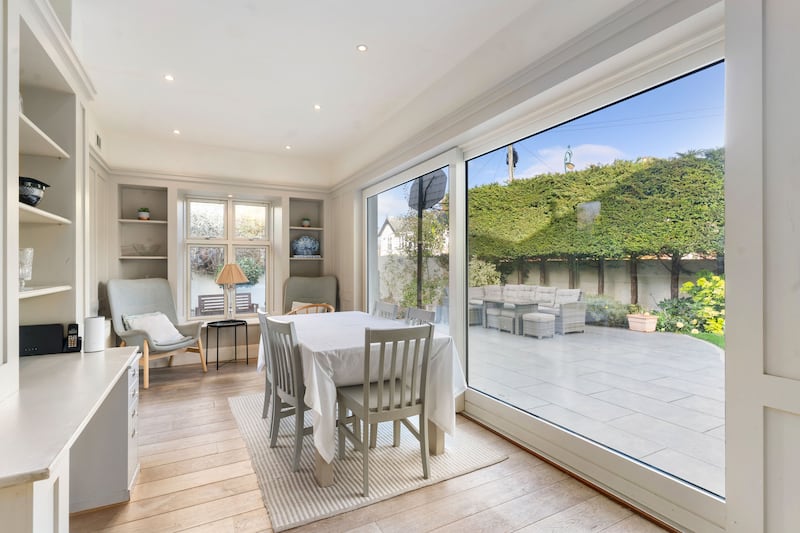
The kitchen opens on to the triple-aspect diningroom, which has wood flooring, recessed lighting, built-in shelving and desk area, a seated area and a large glass sliding door opening out to the garden. It’s designed to take in maximum light from outside.
There are four double bedrooms upstairs, and the main bedroom is reached by a short stairway from the landing, giving it an air of privacy. There’s another large double with curved bay window and built-in wardrobes, a smaller room facing the front and another large double to the back.
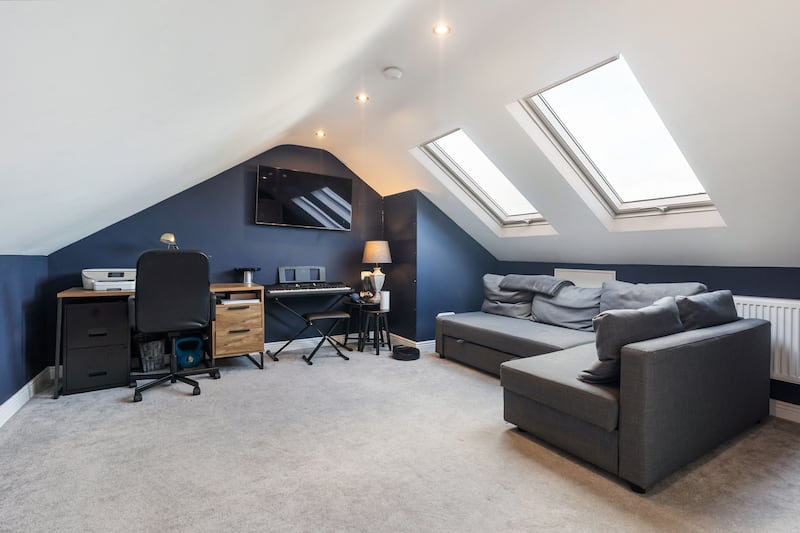
On the second floor is a large, versatile attic room with two skylights and access to eaves storage. There’s good headroom here, making it a useful extra room for a variety of purposes, from playroom to home gym.
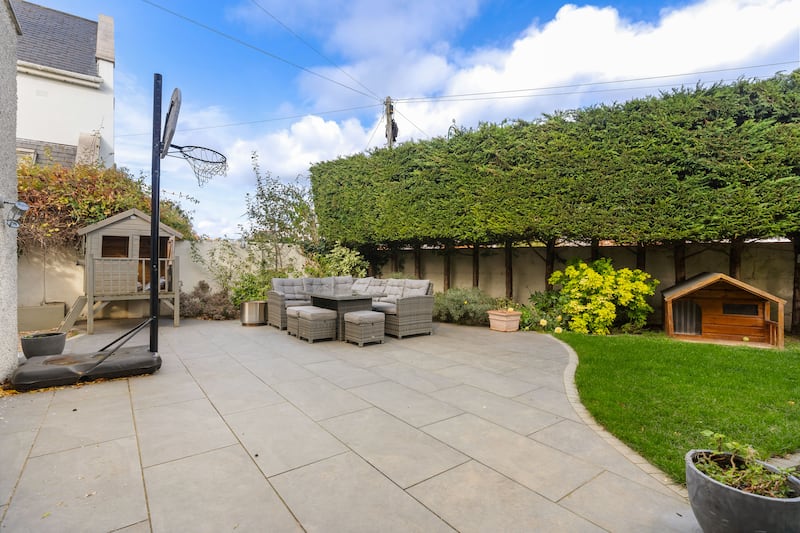
The wraparound garden is configured to maximise the westerly light during the late afternoon/early evening, and the easterly and southerly light coming in earlier in the day. It is bordered by tall, mature hedging and trees, and has a large lawned area, plus a large patio area with ample outdoor furniture for entertaining and relaxing.
Although St Alban’s Park is quiet and serene, it’s just around the corner from the Strand Road and walks along Sandymount Strand, and just a short walk from Sydney Parade Dart station. The Merrion Centre is also nearby and you’re not far from Sandymount village and Ballsbridge.